Listing Details
For more information on this listing or other please contact me.
Data was last updated 2026-11-09 at 18:40:14 GMT
5531 Calderwood Crescent Richmond, British Columbia
$3,580,000

MLS®: R3182389


Exceptional custom-built luxury residence on a beautifully maintained street with concrete curbs, sidewalks, and no overhead power lines. This stunning home offers 3,720 sq.ft. of refined living space, 4 spacious bedrooms, and 4.5 bathrooms. Featuring soaring ceilings, exquisite stone feature walls, designer chandeliers, and extensive custom millwork throughout. Gourmet kitchen with premium Miele appliances, oversized island, and separate wok kitchen. Elegant living and dining areas, spectacular family room with double-height windows, and a dedicated media room. The beautifully landscaped backyard offers exceptional privacy, backing onto neighbouring gardens rather than directly facing other homes. Enjoy outdoor entertaining with a covered patio, built-in BBQ, and outdoor kitchen.
Listing Information
- Prop. Type:
- Single Family Residence
- Status:
- Active
- City:
- Richmond
- Bedrooms:
- 4
- Full Bathrooms:
- 5
- Neighborhood:
- Lackner
- Area:
- Richmond
- Province:
- British Columbia
- MLS® Number:
- R3182389
- Listing Price:
- $3,580,000
- Taxes:
- $10,567
General Information
- Year Built:
- 2019
- Lot Size (sqft):
- 7883.0 ft2
- Total Square Feet:
- 3773ft2
VIP-Only Information
- Sign-Up or Log-in to view full listing details:
- Sign-Up / Log In
This property is listed by Regent Park Fairchild Realty Inc. and provided here courtesy of
Sue Tarrant.
For more information or to schedule a viewing please contact Sue Tarrant.
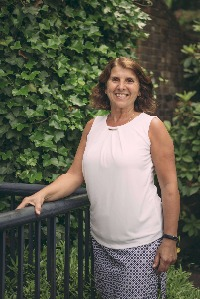
Sue Tarrant
Stilhavn Real Estate Services
Phone: 604-265-0674
Mobile Phone: 604-618-3174
Inquire Via Email
Stilhavn Real Estate Services
Phone: 604-265-0674
Mobile Phone: 604-618-3174
Inquire Via Email
The data relating to real estate on this web site comes in part from the MLS Reciprocity program of the Real Estate Board of Greater Vancouver and the Fraser Valley Real Estate Boards. Real estate listings held by participating real estate firms are marked with the MLS logo and detailed information about the listing includes the name of the listing agent. This representation is based in whole or part on data generated by the Real Estate Board of Greater Vancouver and the Fraser Valley Real Estate Board neither of which assume any responsibility for its accuracy. The materials contained on this page may not be reproduced without the express written consent of the Real Estate Board of Greater Vancouver and/or the Fraser Valley Real Estate Board.